Showing posts with label Architecture Design Studio 4. Show all posts

Monday, December 15, 2014

[Studio4] Project 2: Nature Appreciation Centre

This project contains two parts that calls for a design solutions harnessing environmental qualities and conditions for human and environment sustainability. The first part was design analysis whereby the process of understanding the site was carried out. Once a thorough site investigation and analysis were done, the design and problem solving task was carried out which finally lead to the design of the individual Nature Appreciation Center. The project requires the exploration of design solutions that reduce environmental impact utilising clustered spatial typology and passive design approach which should merge harmoniously with nature and the site, and provide the best experiences for the community of users.

The requirement of the Nature Appreciation Center was designed based on the following requirements: 

Site : Pulau Banding, Gerik, Perak
Brief : Nature Appreciation Center
Building Siting : Setbacks as per authority requirements (where applicable)
Building Height : 2 - 3 Storeys.
Approximate Floor Area : 800 sq m. (with the possibility to expand)
Facilities : To provide a Mixed-Use Facility to accommodate:
A. Communal / Meeting Hall (100 pax )
B. Information Area (200 sq m)
C. Learning Spaces (100 sq m)
D. Refreshment Area (30 pax + kitchen)
Vehicle : Access and Parking
Occupants : Consideration for disabled (wheelchair) access
Public Access : Consideration to the Public/Private accesses and separation
Pedestrian Circulation : Consideration of the pedestrian accesses into and around the Site.

Other service facilities to be provided as required


Presentation Board


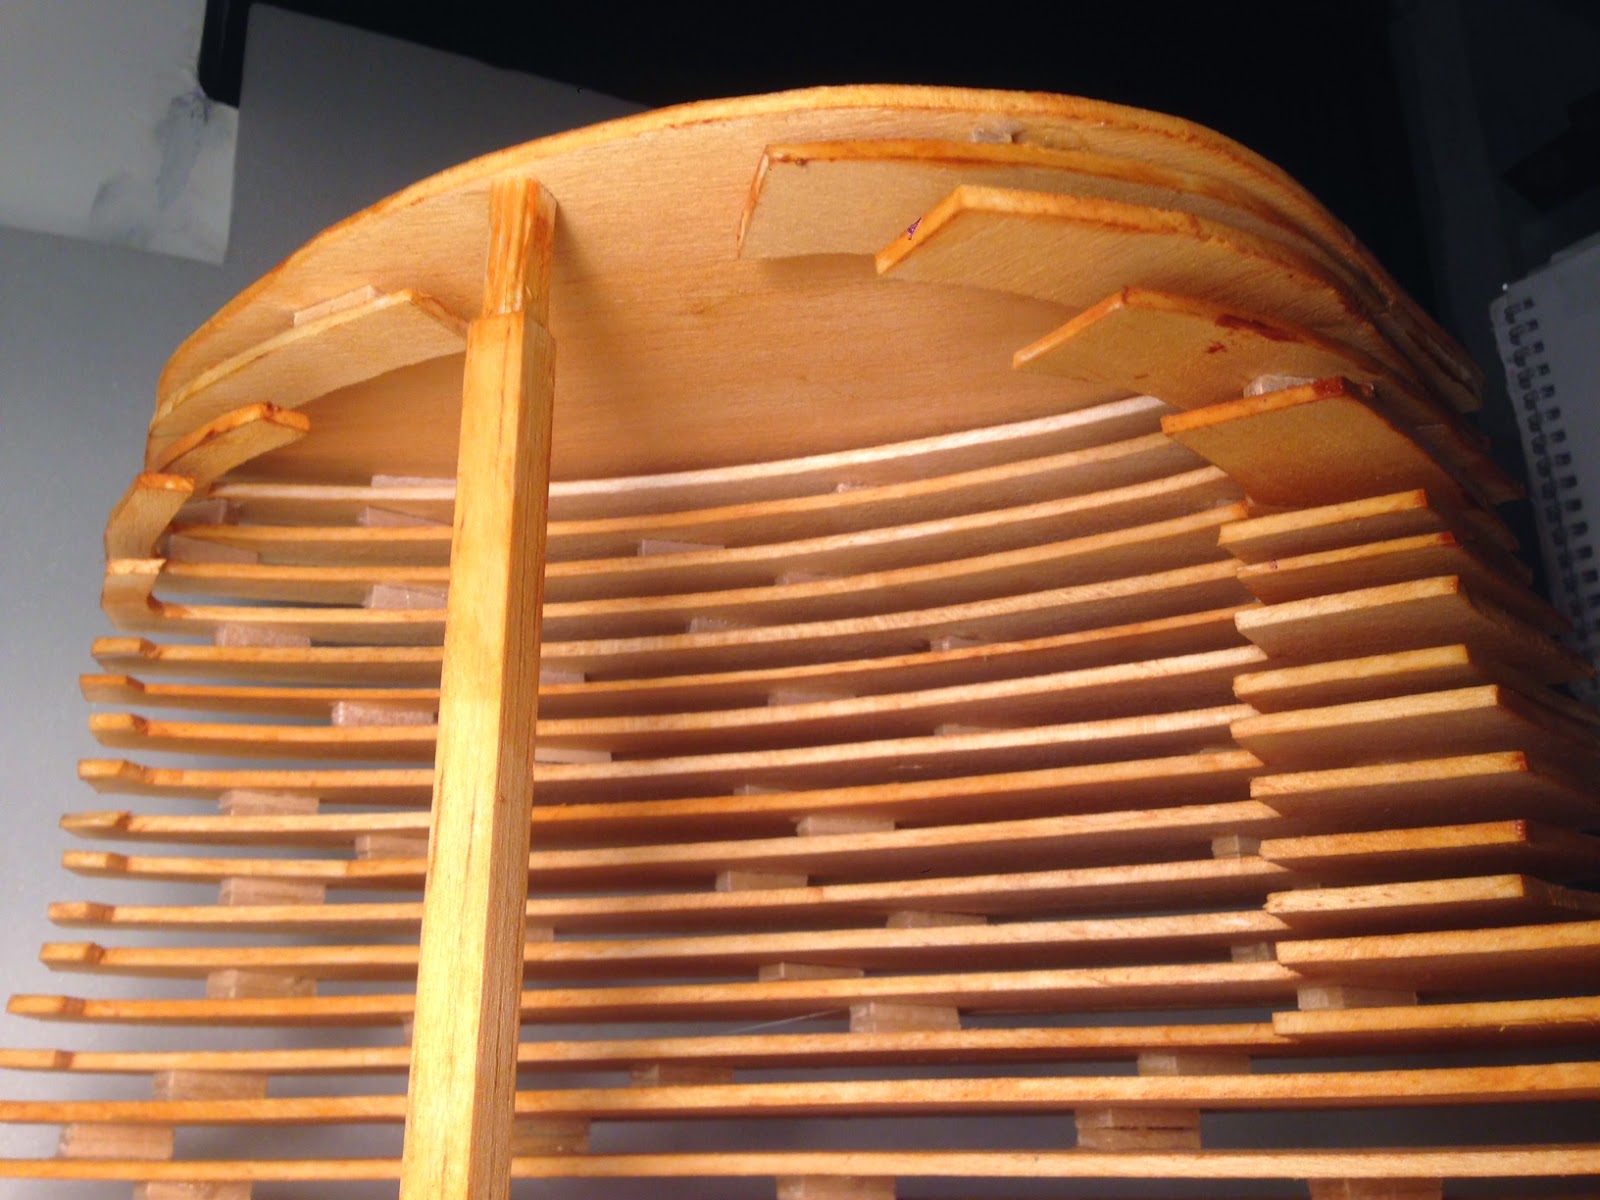
[Studio4] Project 1 : Green Info-Shelter: Exploring the Environment Poetics

Project 1 explores the environmental poetics of a structure that respond to the basic natural context such as the sun, wind, heat, cold, energy issue, and the existing context by designing a small green info-shelter within an open area, applying ideas of environmental sustainability in architectural design as well as considering user comfort.

The green info-shelter was designed based on the following requirements:

1) Volume 3m x 3m x 3m (max)
2) To serve the main purpose of providing info on events and activities in CODA, SABD
3) To provide shelter for students waiting for pick up (5 max)
4) Minimal area for storage/ services


Presentation Boards


Model using Balsa Wood