Wednesday, July 23, 2014

[ESD] Project 2 : Nature & Us

This project required a site visit to Taman Negara Pahang with the intention of exposing the class to nature and its relation with the modern world. Its aim is to make the class more alert on environmental and social issues through personal experience, hence it's purely subjective and is based on the student's own opinion. At the end of the site visit, a report was done to capture and record the experience of delving into nature.


[ESD] Project 1 : Paying It Forward

The purpose of this project is to develop community skills for designers such as ourselves. Working in teams improves the knowledge and hones the abilities to work efficiently. The skills acquired are useful for professional design practices in the future. The objectives are to engage with the theme, embrace, examine and reflect on the notions of community and what it means.


Research poster summing up the entirety of the project


The video progress of the project


Sunday, July 20, 2014

[ComApps] Computer Graphics

This subject contains 3 projects to introduce the use of computer generated 3-dimensional drawing and graphics which can then be implemented in further architecture-related projects such as presentation boards.

The entirety of this subject's coursework can be found through This Link including the work in progress or the web address http://zhafricomapps.blogspot.com/


[Bcons2] Project 2 : Understanding Forces in Solid and Surface Construction

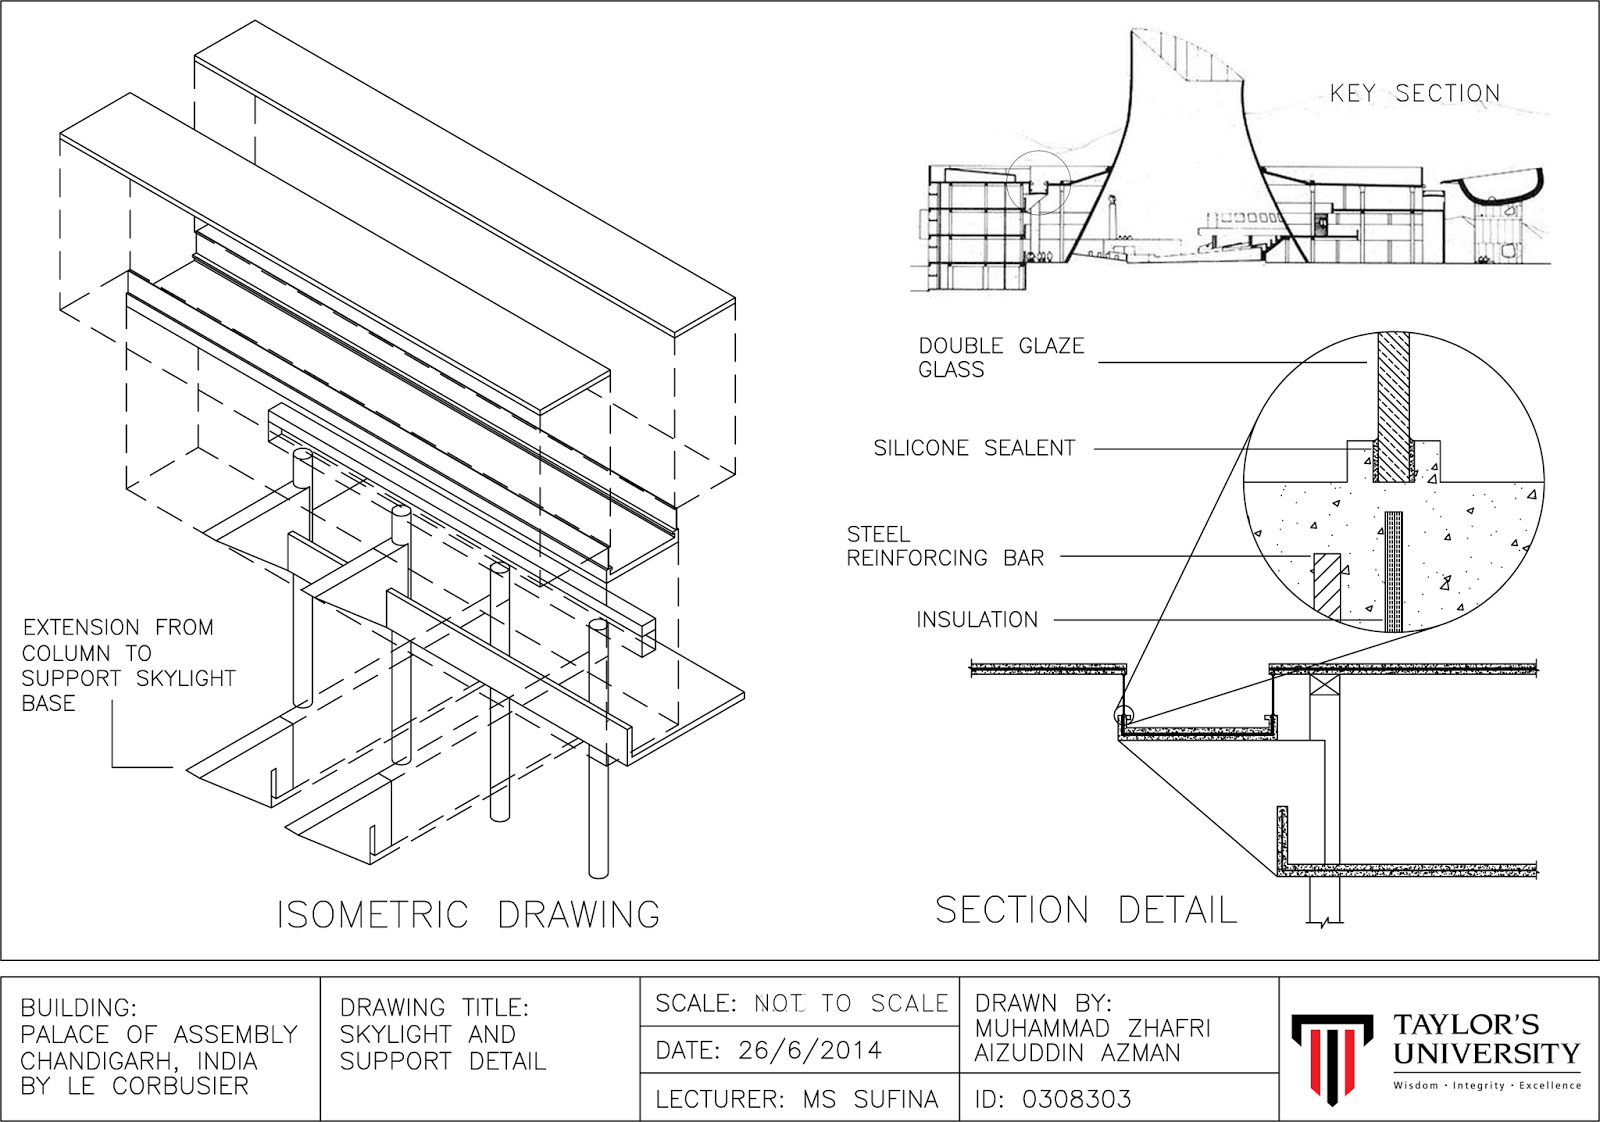
The same group consisting of 7 people was required to propose a building (solid construction or surface construction) and identify the different types of structural systems used in the construction of the building and produce a sectional detail model of the building. The building chosen was Palace of Assembly in Chandigarh by Le Corbusier. The structure was of solid construction.


Palace of Assembly Chandigarh.pdf


The project also requires an individual work in which each member of the group have to produce their own sectional detail drawing of the building.


[Bcons2] Project 1 : Understanding Forces in Skeletal Structures

This project requires a group of 7 to build a skeletal tower using only popsicle sticks and different joining medias such as string tying and nailing with no glue. The tower is then subjected to stress by means of putting weights on top of it. Several prototypes of different models were produced to test the effectiveness of joints and designs. At the end of the test an analysis was made of the failures of prototypes and its solutions. 


The popsicle stick tower managed to stood to a weight of 60kg


Building Construction 2 Popsicle Stick Tower.pdf

[Bscience] Case Study

This project requires a group of 7 people to conduct 2 case studies of a building and identify its innovative passive design strategies. The 2 chosen buildings were Menara Mesiniaga located in Malaysia and Nanyang Technological University located in Singapore.

Menara Mesiniaga.pdf


Nanyang Technological University.pdf

[Studio3] Visitor Interpretive Centre

Project 3 requires an architectural response to design an interpretive center emphasizing on engagement and relationship to the site, spatial experiences and programmatic requirements.